
100 Keyes, 1926 - 2026
SIGN UP Login/Register
420 Summit Ridge Place, Unit 204, Longwood, FL 32779 Photo

10 Photos

420 Summit Ridge Place, 204 Longwood, FL 32779
$212,900
  • Beds
    2
  • Baths
    2 full
  • Total Square Feet
    1,274
  • Lot Size
    0.01 acre(s)

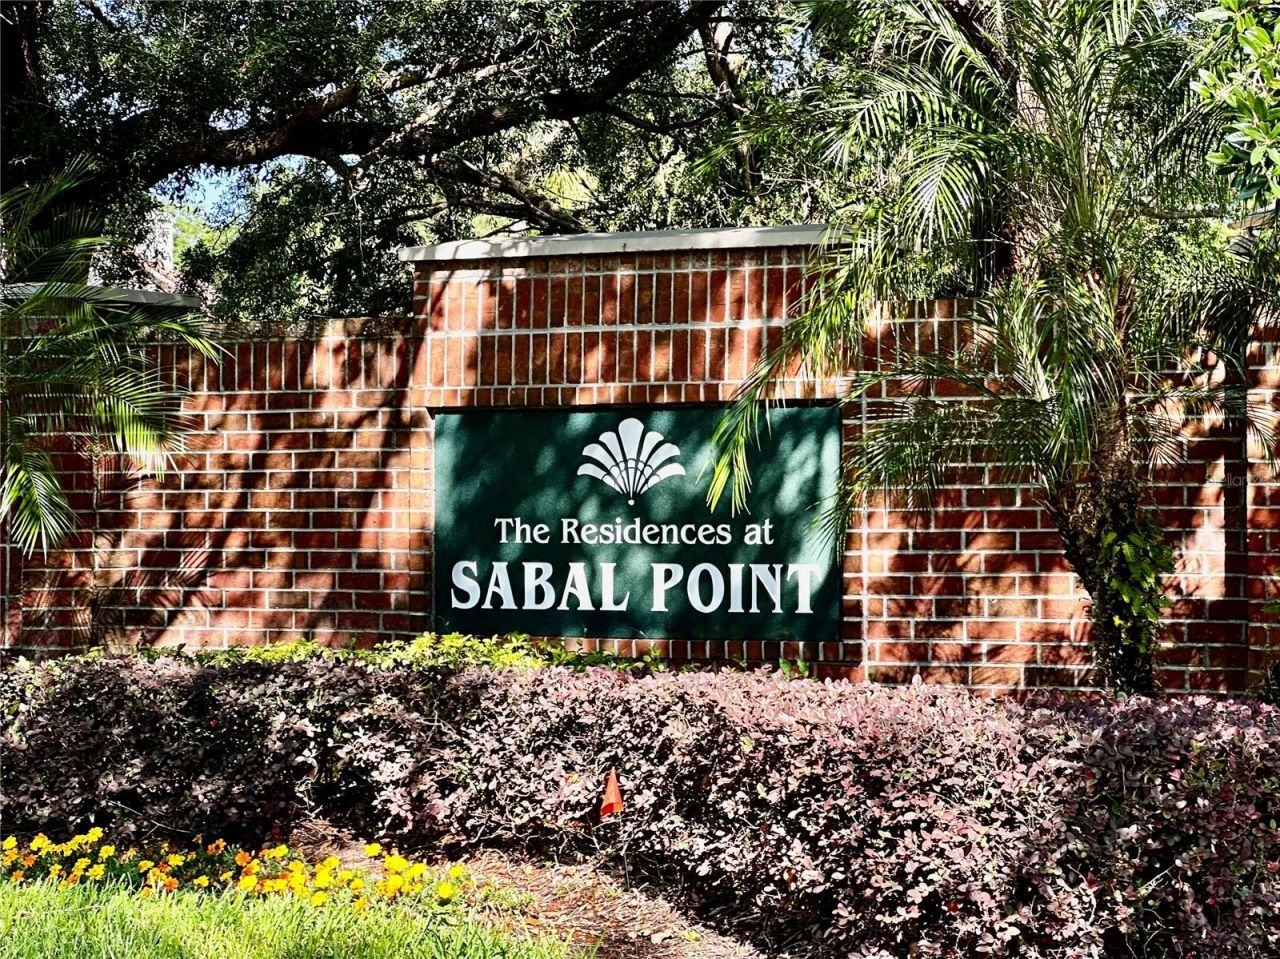
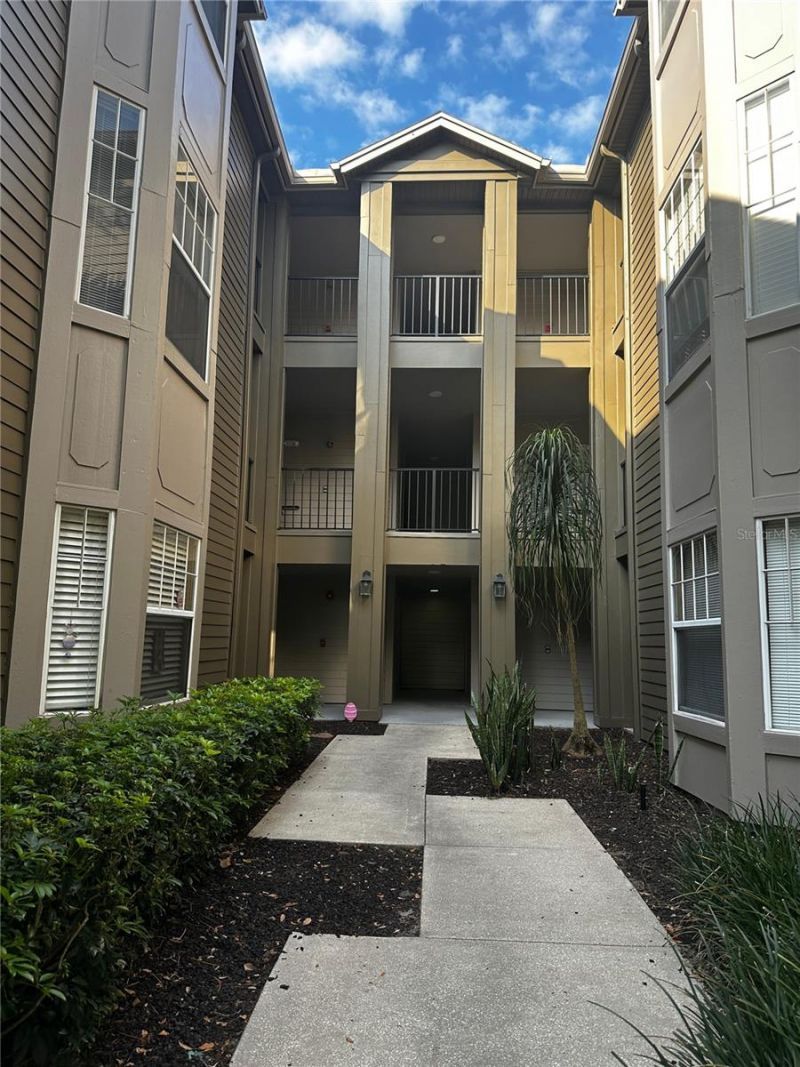
Welcome to the Residences at Sabal PointDiscover comfortable, low-maintenance living in this bright 2-bedroom, 2-bath second-floor condominium overlooking a peaceful greenbelt in Longwood. The spacious split-bedroom floor plan offers excellent privacy, with bedrooms thoughtfully separated for quiet living or convenient guest accommodations.Enjoy your morning coffee or evening breeze on the private screened-in balcony with pleasant greenspace views. Inside, the unit features granite countertops, ...

View More

Property Summary

MLS Number: O6431034
Status: Active
Days on Market: 35
Subdivision: RESIDENCES AT SABAL POINT A CONDO
County: Seminole
Bedrooms: 2
Total Square Feet: 1,274
Price Per Sq. Ft.: $167
New Constuction: No
Waterfront: No
Property Type: Residential - Condominium
Cooling: Central Air
Heating: Central
Lot Size: 0.01 Acres
Roof Type: Shingle
Stories: 1.0
Year Built: 1996
Taxes: $2,476
HOA Y/N: Yes

Featured Amenities

Ceiling Fans(s)
Living Room/Dining Room Combo
Primary Bedroom Main Floor
Split Bedroom
Thermostat
Walk-In Closet(s)

Property Details

Appliances: Dishwasher, Disposal, Dryer, Electric Water Heater, Exhaust Fan, Ice Maker, Microwave, Range, Refrigerator, Washer
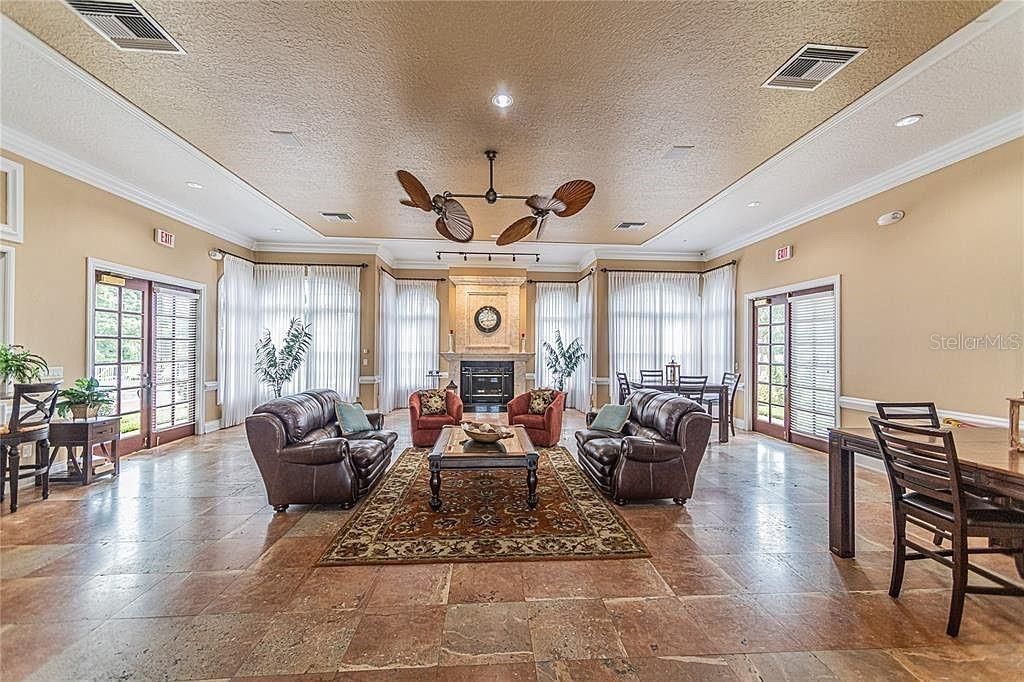
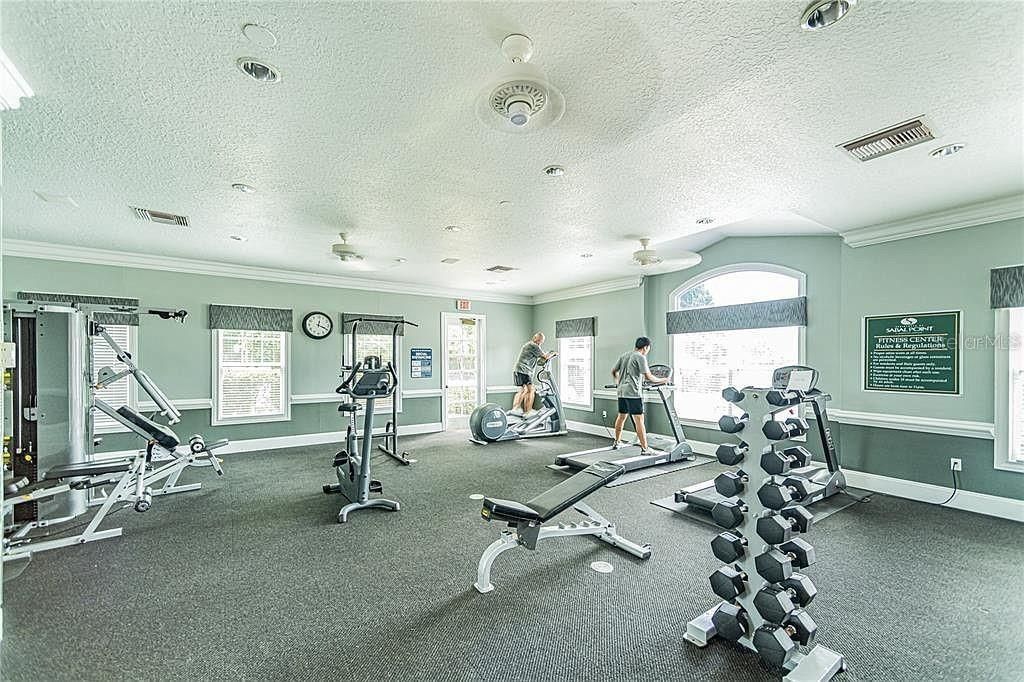
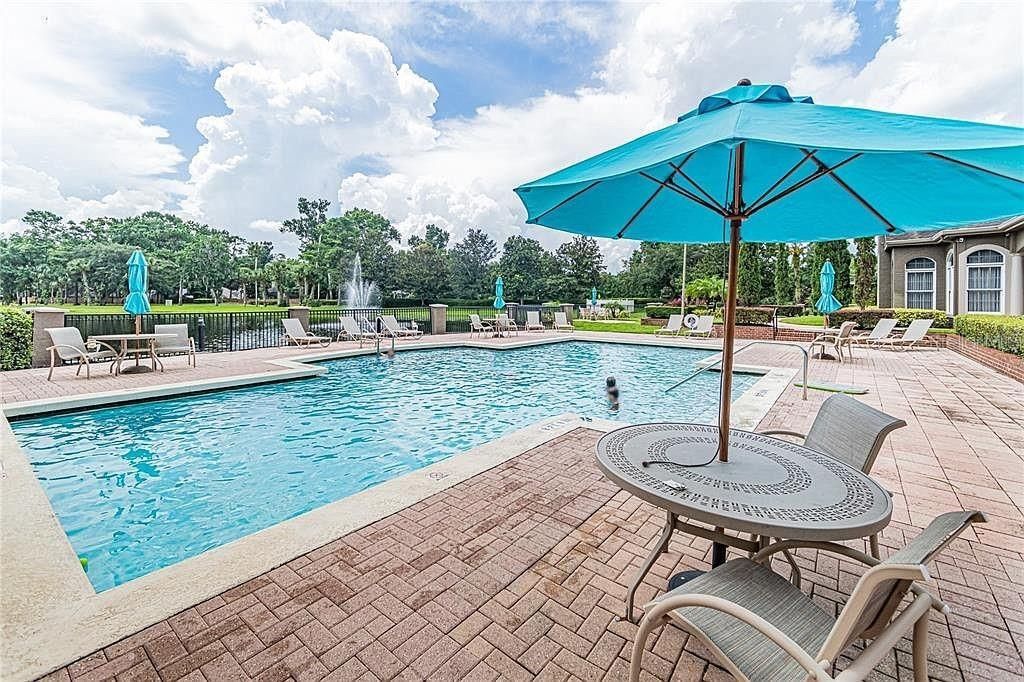
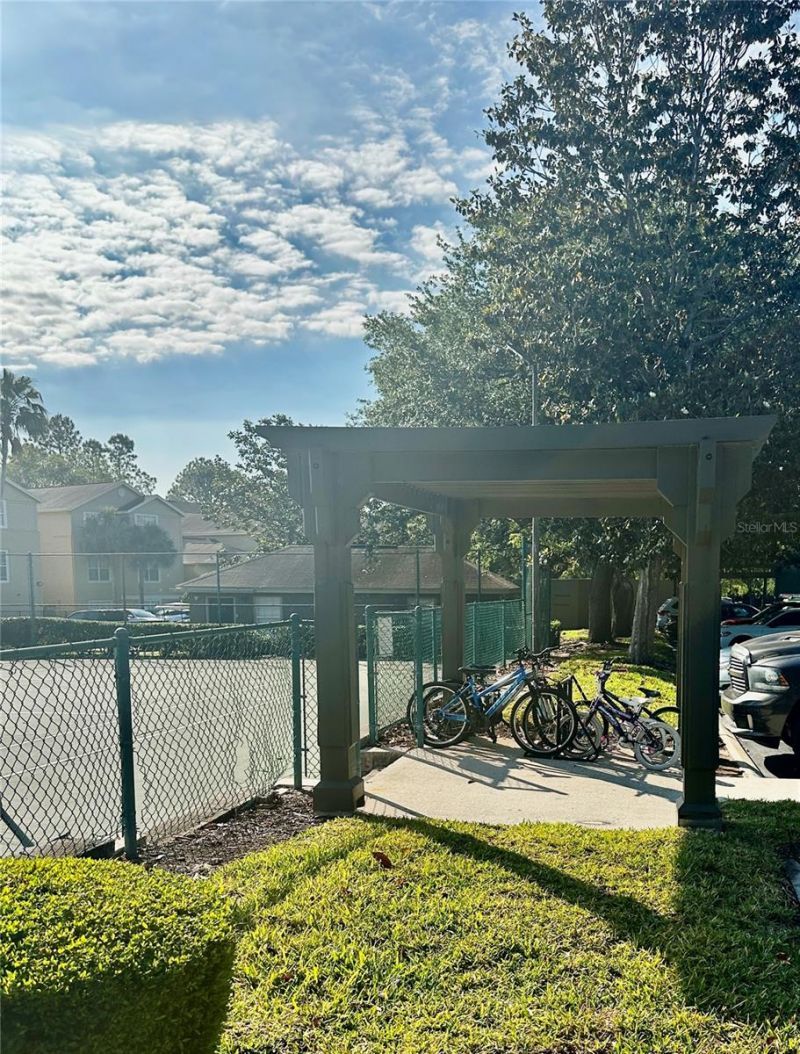
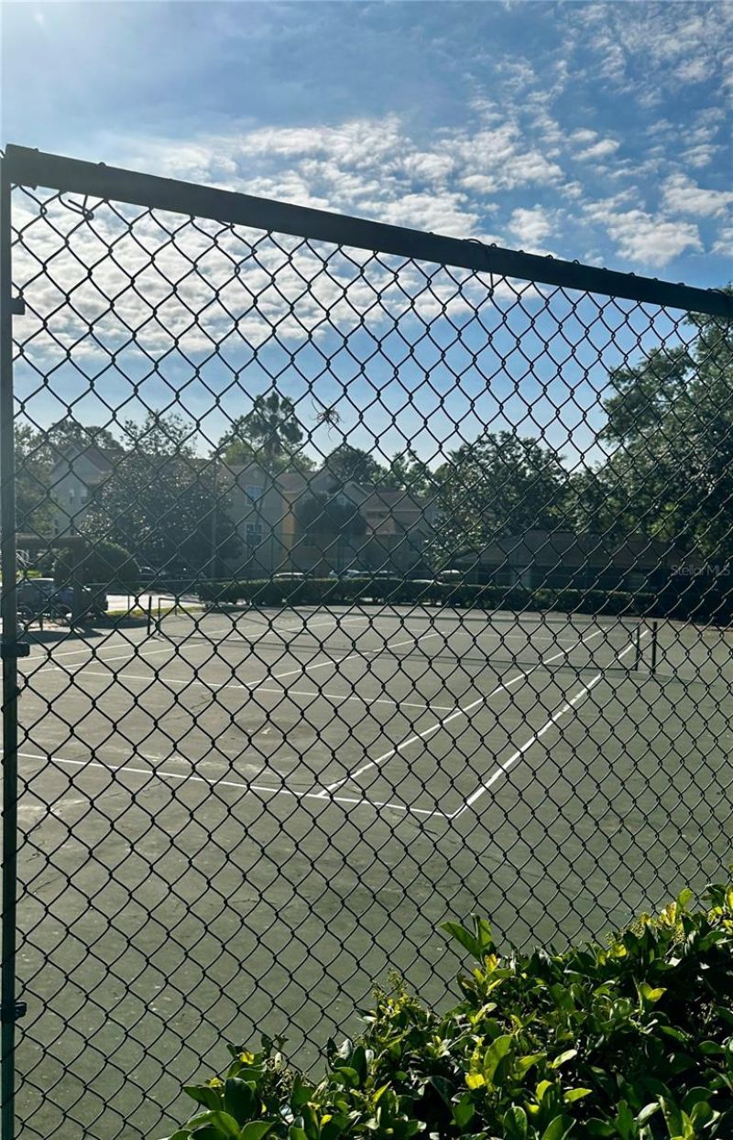
Community Features: Buyer Approval Required, Clubhouse, Community Mailbox, Deed Restrictions, Fitness Center, Irrigation-Reclaimed Water, Playground, Pool, Sidewalks, Tennis Court(s), Wheelchair Access, Street Lights
Condo Fee: $500/ Monthly
Days on Site: 35
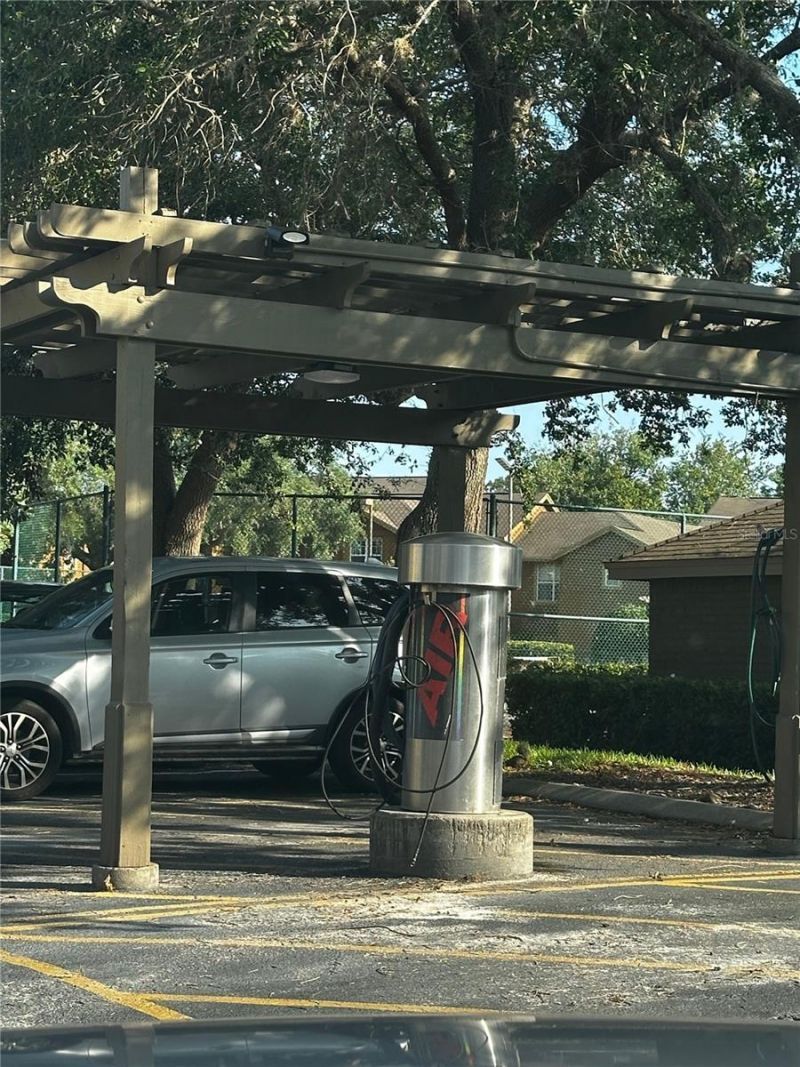
Directions: From FL-434 West to State Rd 434, turn West onto Palms Dr. S. and left onto Summit Ridge Place. Access through the community gates and proceed past the tennis courts; the building is on your left, and parking is right in front of the building.
Exterior: Brick, Frame
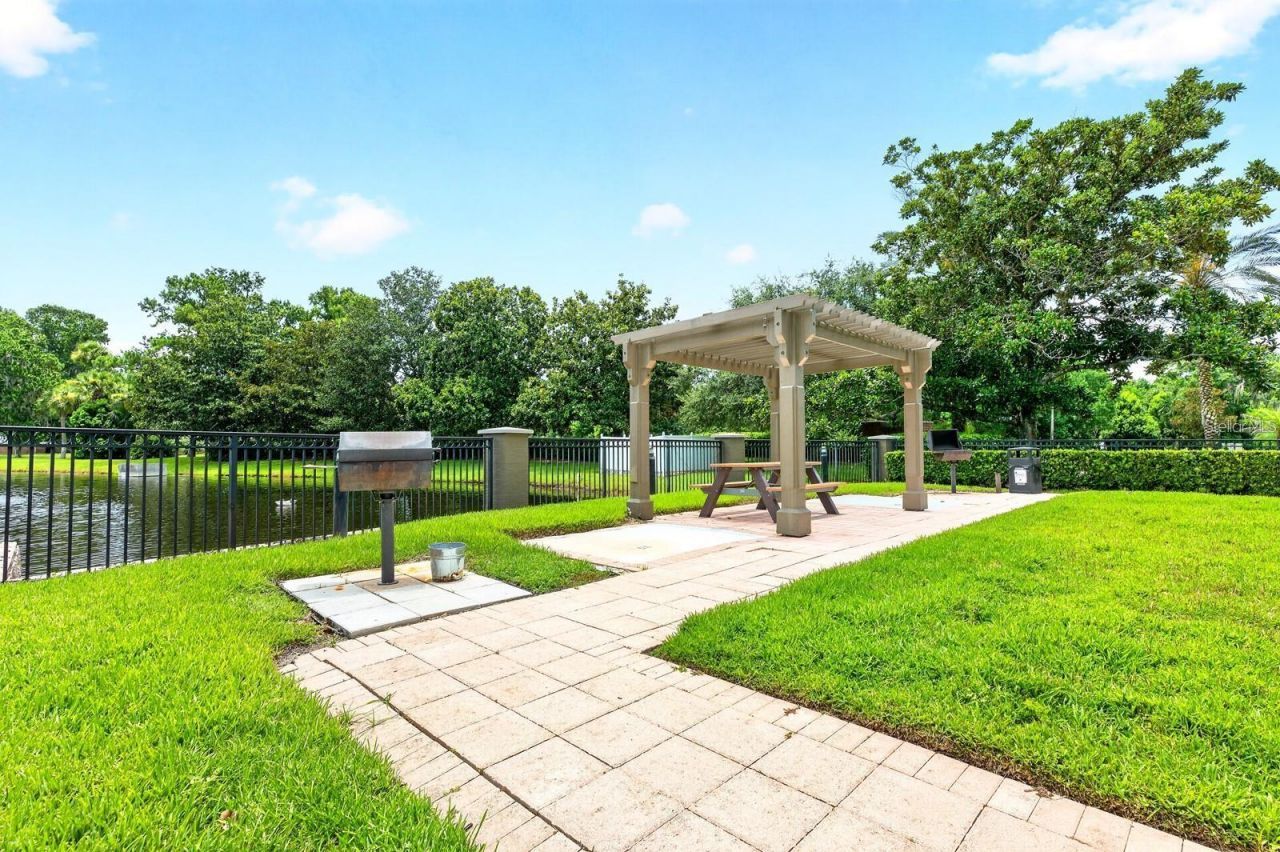
Outdoor Features: Lighting, Outdoor Grill, Rain Gutters, Sidewalk, Tennis Court(s)
Flood Zone Code: X
Flooring: Carpet, Ceramic Tile
Foundation: Slab
Garage Dimensions: 10x12
Home Warranty Y/N: No
Lot Dimensions: 0.01
Other Equipment: Irrigation Equipment
Ownership: Fee Simple
Pets Allowed: Breed Restrictions
Pets Restrictions: Please contact the Association Management Association for Rules and regulations beyond those attached to this listing.
Pool: Gunite
Property Attached Y/N: No
Property Sub-Type: Condominium
Security: Fire Sprinkler System, Gated Community, Smoke Detector(s)
Sewer: Public Sewer
Showing Instructions: Sentri Lock Box, Go Direct, Lock Box Electronic, ShowingTime
Spa: In Ground
Special Sale Provisions: None
Utilities: BB/HS Internet Available, Electricity Connected, Fiber Optics, Public, Sewer Connected, Water Connected
Water: Public
Water Access Y/N: No
Zoning: PUD
Construction: Brick,Frame

Room Sizes

Living Room: 17x17
Kitchen: 8x12
Primary Bedroom: 11x15
Bedroom 2: 16x15
Dining Room: 9x10

Local Schools

High School: Lyman High
Middle School: Rock Lake Middle
Elementary School: Sabal Point Elementary

Neighborhood Information

Neighborhood Map

Neighborhood Hero

Neighborhood Highlights

Neighborhood Characteristics

Neighborhood Market Trend

Neighborhood Schools

Courtesy of

Agency Name: BRIDGETTE ROSS P A
Agency Contact: 407-826-1997
Agent Name: Bridgette Ross

agent picture

Presented by

Agent Name: Amy Fialkowski
Agent Phone: 561.727.9715
Agency Title: The Keyes Company
Request Info

IDX logo

Amy Fialkowski
keyes.com
Agent Cell:
561.727.9715
Office Phone:
561.727.9715

Mortgage Calculator

%
years/fixed
yearly
yearly (est.)

Estimated Payment

$ 1,313.80 Principal & Interest $1,045.37 Property Tax $206.33 Homeowner's Insurance $62.10
Mortgage Logo

Login to My Keyes Account